Yannon Towers: Teignmouth’s Distinctive Victorian Tower
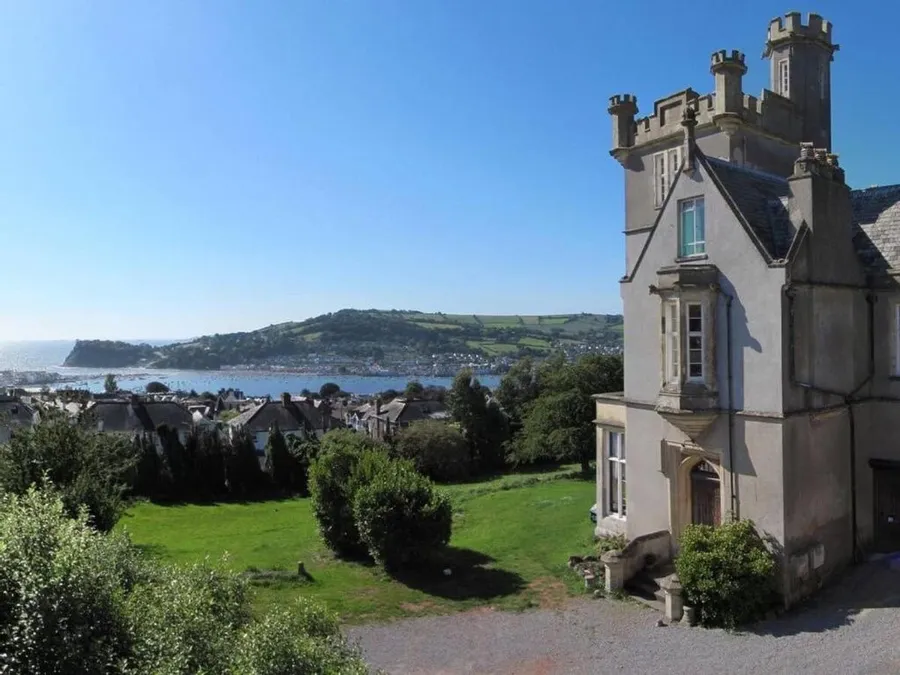
Yannon Towers rises prominently along Exeter Road, its silhouette marked by a tall square tower complete with battlements and octagonal turrets. Built in 1851, the mansion draws on Picturesque Tudor Gothic traditions, featuring rendered walls, slate roofs, and clustered stacks that contribute to its baronial air.
The design incorporates elements seen in contemporary grand residences, such as projecting gabled bays and stone-mullioned oriel windows. A Tudor-arched entrance door sits beneath a parapeted oriel, while the garden front includes canted bays and tall transomed windows with label moulds.
The tower itself forms the standout element, its upper stages pierced by mullioned lights and crowned with smaller turrets at the corners. These features create varied rooflines and shadowed recesses typical of the Gothic Revival.
Inside, the building retains substantial original fabric despite later divisions. Ground-floor walls reach around one metre thick, supporting moulded cornices, panelled friezes, and high skirting boards. Door reveals and soffits carry panelling, while window frames show rich moulding around glazing bars. The entrance hall impresses with a high panelled ceiling adorned by pendants, opening through a wide segmental arch to a vaulted passage.
This leads to a grand stairwell with a circular first-floor landing giving access to principal rooms. One chamber preserves a white marble fireplace in Egyptian style, underscoring the eclectic tastes of the period.
Adapted for holiday use, the tower section accommodates groups comfortably across multiple levels. Five bedrooms – three doubles and two twins – occupy upper floors, positioned to maximise the outlook over water and coastline.
A spacious lounge-diner serves as the main gathering area, flowing into a well-fitted kitchen equipped for self-catering. Bathrooms include modern fittings alongside retained quirks, such as an antique toilet that nods to the building’s age.
Thick walls and high ceilings lend an atmosphere of solidity and grandeur throughout. Guests consistently rate the property highly with many reviews, often noting the exceptional vistas visible from most windows and the pleasure of residing in such an architecturally striking home.
The hillside setting places Yannon Towers slightly above the bustle of Teignmouth yet close enough for convenient access. Downhill paths lead directly to the seafront promenade and sandy beaches.
Across the estuary, Shaldon village offers additional shores and eateries, reached via the passenger ferry. The surrounding area supports leisurely coastal walks along cliffs and through wooded slopes, with opportunities to spot wildlife or simply enjoy the changing light over the water.
The combination of elevated seclusion and proximity to town makes the location practical for longer stays or short breaks alike.
Accessibility
Multi-level tower accessed via stairs; hillside position involves external steps to the entrance, limiting ease for those with mobility needs.
Layout
Irregular plan over two and three storeys; entrance hall and living spaces on lower levels, bedrooms primarily in the upper tower for optimal views; vaulted passages and circular landings connect areas.
Local Amenities
Short walk downhill to Teignmouth’s promenade, beaches, shops, cafes, and restaurants; passenger ferry to Shaldon village; nearby coastal paths and parks for walks.
Parking
Dedicated on-site spaces accommodate multiple vehicles.
Yannon Towers
The Yannons
Teignmouth
TQ14 9UE